Skip Main Navigation

1 Bedroom Floorplans


B3 R

Slide 1
Shamrock 2x2 Renovated Floorplan Diagram
Spacious apartment interior with an open layout, featuring a kitchen island and high ceilings.
Bright, spacious apartment interior featuring high ceilings, large windows, and wood-style flooring.
Bright, apartment with high ceilings, open layout, kitchen island, and large windows letting in natural light.
Bright apartment corner with light wood-style flooring and wall fixtures, ready for personalization.
Bright kitchen featuring light color cabinets, stainless steel appliances, and a spacious island with stone-inspired countertops.
Kitchen with stainless steel appliances, stone-inspired countertops, and light cabinetry, opening to a spacious living area.
Kitchen with stainless steel appliances, stone-inspired countertops, light cabinetry, and ample natural light.
Apartment kitchen featuring stainless steel appliances, stone-inspired countertops, and ample cabinetry.
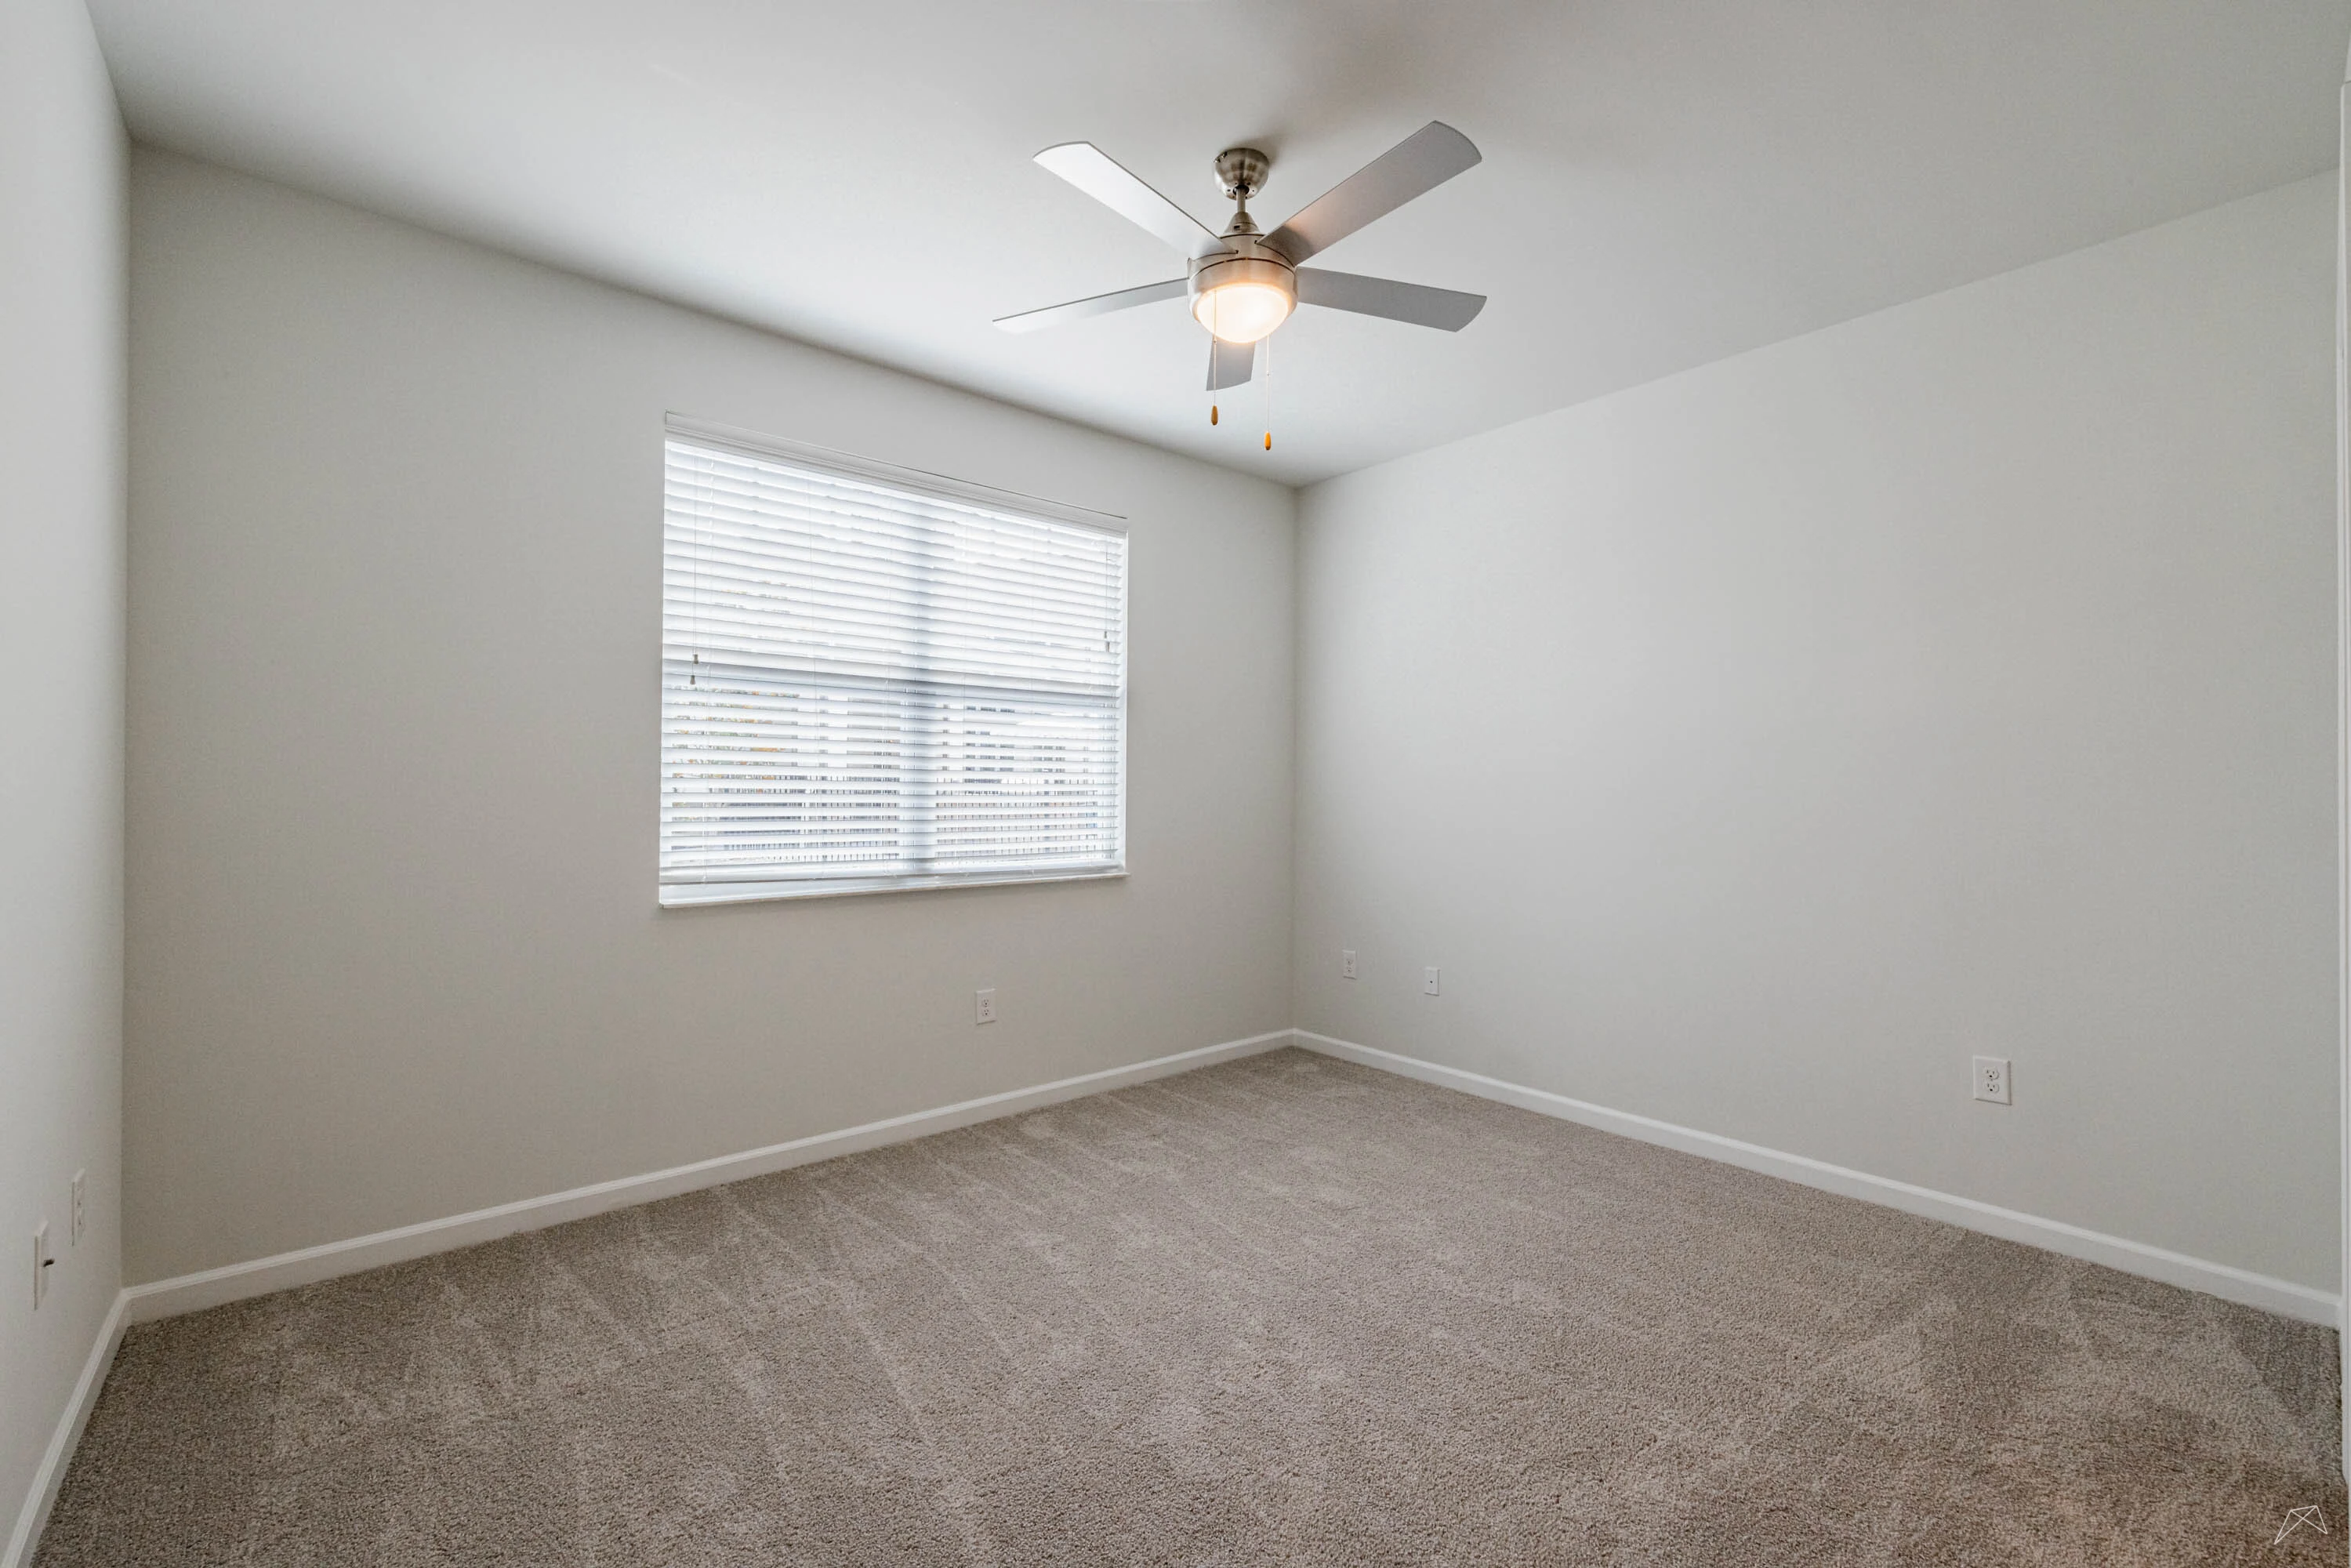
Bright bedroom featuring a ceiling fan, carpeted flooring, and a window with blinds.
Light-filled bedroom with neutral carpet, ceiling fan, and doorways leading to a bathroom and hallway.
Bathroom featuring a tub, sleek cabinetry, double sink vanity, and contemporary lighting fixtures.
Apartment closet with wire shelving against light color walls and wood-style floor.
A clean bathroom area featuring a toilet and a spacious walk-in closet with wire shelving.
Bedroom with a ceiling fan, carpeted floor, and a window with blinds allowing natural light inside.
Spacious apartment bedroom featuring a ceiling fan, light-colored walls, plush carpeting, and access to a bathroom.

Spacious bathroom featuring a vanity, large mirror, and sleek flooring with a door leading to a closet.
Apartment closet featuring wire shelving and neutral walls, providing ample storage space.
Bright and clean bathroom featuring a spacious bathtub with a shower fixture and built-in shelves.
Bathroom featuring a light neutral vanity, large mirror, and sleek fixtures, with neutral walls and wood-style flooring.
A well-lit staircase with carpeted steps leading to an upper level, featuring high ceilings and windows.
Bright apartment room with a ceiling fan, sloped walls, and light wood-style flooring. Perfect for customization.
Spacious loft area with a ceiling fan, light color walls, and wood-style flooring, featuring natural light and a cozy design.
Laundry area featuring a washer and dryer next to a water heater, with storage space available.
2 Bed 2 Bath

C1

Slide 1
Viridian 3x2 Floorplan Diagram
Bright apartment entry with an open coat closet, white doors, and wood-style flooring.
Bright, empty apartment room with wood-style flooring, white walls, and a ceiling fan, showcasing two windows with blinds.
Spacious, empty apartment interior with wood-style floors, white walls, and a kitchen with stainless steel appliances.
Modern apartment kitchen with stainless steel appliances, white cabinetry, granite countertops, and tile backsplash.
Modern apartment kitchen with stainless steel appliances, island with pendant lights and a breakfast bar.
Modern kitchen interior with stainless steel appliances, white cabinets, and a window above the sink.
Kitchen with wood-style floors, granite countertop kitchen island, pendant lighting, and a view of the living room.
Dining room with white walls, wood-style floor, and recessed lighting.
Dining room with wood-style floors and a view of the kitchen.
Bright, empty apartment room with carpet, a window, and a ceiling fan.
Bright, empty apartment interior with carpeted floor, white walls, and a ceiling fan.
Modern apartment bathroom with a large mirror, long single sink vanity, toilet, and a walk-in closet.
Spacious, empty closet with carpet flooring and built-in wire shelving in a bright apartment.
Modern bathroom with white cabinetry, dark countertops, a large mirror, and a shower/tub combo.
Modern bathroom with white walls, built-in bathtub and shower, and shelving for toiletries.
Bright, empty apartment room with carpet, a window with blinds, and a ceiling fan.
Bright, empty apartment room with grey carpet, white walls, ceiling fan, and open doors leading to other rooms.
Empty walk-in closet with metal wire shelving in a clean apartment.
Modern apartment bathroom with white fixtures, shower tub, sink, toilet, and mirrored vanity.
Modern apartment bathroom with white cabinetry, sink, toilet, and a mirror reflecting the interior.
Bright, empty room with carpet, ceiling fan, and a large window with blinds in an apartment.
Bright, empty apartment room with carpet, white walls, an open closet, ceiling fan, and a door leading to another room.
Finished under stair storage area with wood-style floors and a swing door.
Compact apartment laundry area with a white washer and dryer under a wire shelf.
3 Bed 2 Bath

B2 R

Slide 1
 Lime 2x2 Renovated Floorplan Diagram
Apartment kitchen featuring stainless steel appliances, stone-inspired countertops, and ample natural light from windows.
Kitchen with stone-inspired countertops, stainless steel appliances, and ample cabinet space setting.
Open-concept apartment featuring high ceilings, light walls, and wood-style flooring, with a kitchen island and natural light.
Bright, spacious apartment interior featuring vaulted ceilings, large windows, and an open kitchen layout.
Spacious apartment interior featuring a high ceiling, kitchen with appliances, and wood-style flooring.
Spacious apartment interior with high ceilings, wood-style flooring, and kitchen appliances. Bright natural light.
Bright, spacious apartment bedroom featuring light-colored walls, carpeted flooring, and a ceiling fan.
Spacious apartment bedroom with light neutral walls, carpeted flooring, a ceiling fan, and doorway leading to a bathroom.
Spacious, light-filled apartment room with carpet, ceiling fan, and door leading to another room.
Bright bedroom featuring light-colored walls, a ceiling fan, and a window adding natural light.
Bathroom with spacious vanity, large mirror, and closet access, featuring light wood-style flooring and neutral colors.
Bathroom featuring a bathtub with a shower/tub combo, light color tiled walls, and built-in shelves for storage.
A laundry nook featuring a fullsize washer and dryer with a water heater and overhead shelving.
Bedroom featuring light-colored walls, a ceiling fan, and a window with blinds, showcasing soft, carpeted flooring.
Spacious apartment bedroom with carpet, ceiling fan, and doorway leading to a bathroom area.
Spacious, well-lit bedroom with a light ceiling fan and large window, featuring soft carpet flooring.
Closet with light color wire shelving, featuring plain walls and wood-style floors, ideal for storage solutions.
Bathroom featuring a vanity, large mirror, and contemporary lighting, with a glimpse of an adjoining room.
Bathroom featuring a large mirror, chic lighting, and a clean tub-shower combo with built-in shelves.
2 Bed 2 Bath

B3 P

Slide 1
A detailed floor plan of an apartment featuring separate rooms, an open layout, and distinct living spaces.
Spacious apartment interior with high ceilings, large windows, and open kitchen, featuring carpet and wood-style floors.
Bright, spacious apartment room featuring large windows and a cozy carpeted floor, ideal for comfortable living.
Spacious apartment interior with a staircase, open kitchen, and carpeted living area filled with natural light.
Spacious apartment interior featuring a bright living area, kitchen, and high ceilings with ample natural light.
Apartment kitchen featuring stainless steel appliances, sleek countertops, and ample natural light.
Bright, open apartment interior featuring a spacious kitchen island, carpeted living area, and stairs leading to upper level.
Spacious, well-lit apartment interior featuring carpeted floor and open layout, with doorways leading to other rooms.
Spacious bedroom with carpet, window with blinds, and a ceiling fan, perfect for personal customization.
Bright bedroom featuring a ceiling fan, plush carpet, and an adjacent door leading to a bathroom.
Spacious apartment bedroom with carpeted flooring, ceiling fan, and inviting natural light from large windows.
Spacious bathroom featuring a vanity, large mirror, and a closet, with stylish fixtures and neutral colors.
Apartment bathroom featuring a sink, vanity, mirrors, and neutral tones with wood-style flooring.
Bathroom featuring a tub with an overhead shower, light-colored walls, and access to an open kitchen area.
Spacious closet featuring wire shelving and plush carpet. Ideal for organizing clothing and accessories.
A laundry area featuring a stacked washer and dryer alongside a hot water heater in a small closet space.
Bright, spacious bedroom with a ceiling fan, large window, and soft carpet, featuring neutral walls and ample natural light.
Spacious apartment bedroom with a ceiling fan, carpeted floor, and doorway to a bathroom.
Bright and bathroom featuring a tub, double sink vanity, and stylish lighting setting.
Spacious bathroom with a toilet, shower/tub combo, and a large walk-in closet featuring wire shelving.
Spacious apartment closet with wire shelving and neutral wall colors, providing ample storage space.
Carpeted stairs leading upward to a well-lit landing hallway.
Cozy loft space with sloped ceilings and carpeted flooring, perfect for a bedroom or office.
Spacious, carpeted loft area with sloped ceilings and ample natural light, ideal for an office or relaxation space.
2 Bed 2 Bath

B1 R

Slide 1
Jade 2x2 Renovated Floorplan Diagram
Apartment living room with a green accent wall, stylish furniture, and artwork, featuring a cozy atmosphere.
Cozy living room with a green accent wall, stylish furniture, large windows with light curtains, and decorative plants.
Kitchen featuring a stone-inspired island, stainless steel appliances, and stylish decor in a bright, inviting space.
Kitchen featuring a spacious island, stainless steel appliances, light cabinets, and decorative shelving.
Apartment kitchen featuring stainless steel appliances, stone-inspired countertops, and light-colored cabinetry.
Kitchen featuring stainless steel appliances, stone-inspired countertops, and light cabinetry with a dining area nearby.
A cozy dining area featuring a round table, stylish chairs, and abstract artwork on the wall in a apartment.
Cozy bedroom with a patterned bedspread, nightstand, lamp, and large window dressed with sheer curtains.
Cozy bedroom with a large bed, stylish decor, a ceiling fan, and a door leading to a bathroom.
Bathroom featuring a large mirror, light color bathtub, and light blue cabinetry with a plant centerpiece.
A spacious apartment closet featuring multiple hanging racks and wood-style flooring.
A neat bathroom nook featuring a toilet, artwork on the wall, and neatly hung towels near an adjoining bedroom.
Spacious bathroom featuring a large mirror, vanity with storage, and elegant decor with a plant centerpiece.
Cozy bedroom with a bed, decorative pillows, fan, window with curtains, and abstract wall art in soothing colors.
Cozy bedroom featuring a bed with decorative pillows, a dresser, window with curtains, and wall decor.
Bathroom featuring a double vanity, stylish decor, a spacious layout, and neutral color tones.
Bathroom featuring a bathtub with a shower, tiled walls, and built-in shelves, creating a clean, spacious look.
Closet with wire shelving and hangers, showcasing ample storage space and a clean design.
Bright bathroom with a vanity, large mirror, and view into a cozy bedroom with soft decor.
A clean laundry area featuring a light color washer and dryer with hangers above in a bright, apartment.
Cozy apartment balcony featuring two wicker chairs, decorative cushions, and a stylish rug under a sunny window.
View from a porch featuring a serene pond, trees, and surrounding residential buildings. Perfect for relaxation.
2 Bed 2 Bath

A2 R

Slide 1
Citron 1x1 Renovated Floorplan Diagram
Apartment interior featuring an open layout, wood-style floors, and a kitchen with stainless steel appliances.
Spacious, apartment with light wood-style flooring, open kitchen, and large windows for natural light.
Bright and spacious apartment interior featuring large windows, ceiling fan, and wood-style flooring.
Spacious apartment interior featuring natural light, ceiling fan, and wood-style floors. Ideal for personalized decorating.
Bright, open-concept apartment with kitchen island, appliances, and large windows for natural light.
Apartment interior featuring an open kitchen with island, wood-style floors, and ample natural light throughout.
Bright apartment interior featuring wood-style flooring, light color walls, and stainless steel appliances.
Apartment kitchen featuring stainless steel appliances, stone-inspired countertops, and a bright window.
Kitchen featuring stainless steel appliances, stone-inspired countertops, and light cabinetry with ample natural light.
Bright apartment bedroom with a ceiling fan, large window, and soft carpeted flooring.
Spacious, neutral-toned apartment bedroom featuring carpet, ceiling fan, and doorway leading to additional space.
Spacious apartment interior featuring a carpeted area, ceiling fan, and doorways leading to a bathroom and hallway.
Spacious apartment bedroom with carpeted flooring, a ceiling fan, and a large window for natural light.
Spacious closet with wire shelving and neutral walls, ready for organization and storage.
Bathroom featuring a large mirror, vanity with storage, and a spacious closet setting.
Bright bathroom featuring a clean tub, curved shower rod, and light color tile-inspired design with built-in shelves.
A laundry area featuring a full size washer and dryer with a wall-mounted shelf for storage.
1 Bed 1 Bath

B3

Slide 1
Shamrock 2x2 Floorplan Diagram
Spacious apartment interior featuring vaulted ceilings, natural light, and a kitchen area with a breakfast bar.
Spacious, light-filled apartment room with high ceilings, large windows, and soft carpet flooring.
Spacious apartment interior featuring a kitchen, carpeted living area, and an elegant staircase.
Spacious apartment interior featuring a kitchen, high ceilings, and large windows for natural light.
Bright and apartment kitchen featuring stone-inspired countertops, stainless steel appliances, and ample cabinetry.
Spacious apartment interior featuring an open layout, staircase, large windows, and kitchen with stone-inspired countertops.
Spacious apartment interior featuring carpeted floors and bright walls with recessed lighting.
Bright bedroom featuring light walls, a ceiling fan, and carpeted flooring with natural light from a window.
Bright apartment bedroom featuring a ceiling fan, carpeted flooring, and a doorway to a bathroom.
Bright bedroom with carpet, ceiling fan, and adjacent door leading to a bathroom area. Light Color walls and windows.
Bright bathroom featuring a sink, toilet, and a spacious closet with a mirror and contemporary lighting.
Bathroom featuring a sleek vanity, large mirror, and light color cabinetry, with natural light enhancing the space.
Clean, bathroom featuring a tub-shower combo with light color walls, shelves, and a view into a spacious kitchen area.
Closet with light color shelving and neutral carpet flooring, featuring a clean design.
A laundry area featuring a stacked washer and dryer alongside a water heater in a well-lit apartment space.
Bright apartment bedroom with a ceiling fan and window, featuring light-colored walls and plush carpet.
Bright, spacious bedroom with carpet, ceiling fan, and an open door leading to a bathroom.
Bathroom featuring a bathtub, double vanity with sinks, and ample storage in a well-lit, spacious layout.
A clean bathroom featuring a toilet and a spacious walk-in closet with wire shelving and a bathtub.
A spacious closet featuring wire shelving against a light-colored wall.
Staircase leading to upper floor, featuring carpeted steps and light-filled landing at the top.
Spacious attic room with light color walls and carpet, featuring sloped ceilings and natural light.
Spacious, well-lit loft area with carpeted flooring and sloped ceilings, ideal for a cozy living or work space.
2 Bed 2 Bath

A1 P

Slide 1
Top-down view of a stylish apartment layout featuring a living area, bedroom, kitchen, bathroom, and dining space.
Spacious apartment living room with light-colored walls, a ceiling fan, and ample natural light from a large window.
Spacious, bright apartment interior with a ceiling fan, large window, and plush carpeted flooring.
Bright, apartment interior featuring a spacious living area, kitchen with stainless steel appliances, and ceiling fan.
Kitchen featuring stainless steel appliances, light color cabinetry, and wood-style floors setting.
Laundry area with stacked washer and dryer nestled in a closet with bi-fold doors for concealment.
Bright apartment bedroom featuring carpeted flooring, a ceiling fan, and a window with blinds.
Spacious apartment bedroom with carpeted floor, ceiling fan, and mirrored closet doors; doors lead to a bathroom.
Bathroom space featuring a bathtub, toilet, and mirror closet doors with neutral tones and wood-style flooring.
Bathroom featuring a bathtub with shower, toilet, and sink with a sleek mirror and neutral-colored walls.
Bright and bathroom featuring a shower/tub combo, vanity with dark countertops, and sleek fixtures.
1 Bed 1 Bath

A3

Slide 1
Top-down view of a spacious apartment layout featuring a living area, kitchen, dining space, and two bedrooms.
Spacious apartment interior featuring a kitchen, large windows, and high ceilings with a ceiling fan.
Bright and open apartment interior featuring kitchen, high ceilings, and large windows for natural light.
Bright and airy apartment interior with high ceilings, large windows, and wood-style flooring.
Kitchen featuring stainless steel appliances, stone-inspired countertops, and light cabinetry in an open layout.
Kitchen featuring stainless steel appliances, light green cabinets, and ample natural light from a window.
Spacious apartment interior featuring a kitchen island, large windows, and light-colored walls with wood-style flooring.
Bright, apartment interior featuring an open layout with light walls and wood-style flooring.
Laundry room featuring a washer and dryer set with a storage shelf and water heater in a bright, apartment.
Spacious bedroom featuring a ceiling fan and large window with natural light and neutral-colored walls.
Spacious apartment interior featuring a ceiling fan, natural light, and neutral-colored walls with carpet flooring.
Bathroom featuring a large mirror, stylish cabinetry, and a spacious closet area with wood-style flooring.
Bathroom featuring a clean light color bathtub with shower, tiled walls, and built-in shelving.
Spacious bathroom featuring a vanity with a large mirror, sleek fixtures, and light wood-style flooring.
A spacious closet with wire shelving and light color walls, ideal for organizing belongings.
Stairs leading down to an apartment entryway, with light-colored walls and windows providing natural light.
Spacious closet with a wire shelf, featuring neutral walls and a clean design.
1 Bed 1 Bath

A2

Slide 1
Citron 1x1 Floorplan Diagram
Empty apartment interior with light walls, dark wood-style flooring, ceiling fan, and natural light from windows.
Modern empty apartment interior with white walls, stainless steel appliances, wood-style floors, and a ceiling fan.
Spacious apartment interior with wood-style floors, white kitchen cabinets, and a central island under pendant lighting.
Modern apartment interior with white kitchen, stainless steel appliances, and dark wood-style flooring.
Modern kitchen in an apartment with white cabinets, stainless steel appliances, and granite countertops.
Bedroom with light walls, neutral carpet, a large window with blinds, and a ceiling fan with a light
Spacious, empty apartment room with carpet, white walls, a ceiling fan, and an open door leading to a bathroom.
Modern bathroom with a long sink vanity, large mirror, toilet, and walk-in closet in an apartment.
Empty walk-in closet with wire shelving in a new apartment.
Modern bathroom with white fixtures, mirrored vanity across from a tub/shower combo
Bathroom with a white tub/shower combo with built-in shelves, & a curtain rod next to an open door with a view to the kitchen
Laundry room in an apartment with a washer and dryer under a wire shelf, clean and well-lit.
1 Bed 1 Bath

B2

Slide 1
Lime 2x2 Floorplan Diagram
Open concept living room with white walls, large windows, and vaulted ceilings, featuring a kitchen area with white cabinets.
Living room with neutral carpet flooring, light walls, multiple windows, a vaulted ceiling and a ceiling fan with a light
Living room with a view to the kitchen and dining room
Kitchen with a central island with a neutral granite counter with an overhang for stool seating and lower cupboards
Dining area with recessed ceiling lights, light walls, neutral carpet floors, and a hallway on the left
Bedroom with light walls, a large window with blinds, neutral carpet and a ceiling fan with a light
Bedroom with an ensuite bathroom
Bathroom with white cabinetry, dark countertop next to a tub/shower combo with built in shelves and a curtain rod
Bathroom with a bi-fold mirrored door to a walk in closet between a toilet and a tub/shower combo
Empty walk-in closet with wire shelving in an apartment.
Bedroom with neutral carpet, light walls, ceiling fan with a light, and a large window with blinds
Bedroom with light walls and an ensuite bathroom
Bathroom with a long vanity next to a toilet and walk-in closet and wood-style floors
Empty walk-in closet with built-in wire shelving in a modern apartment.
Bathroom with a tub/shower combo with built-in shelves and curved shower rod
Bathroom with a vanity with lower cupboards and drawers and a long mirror and lighting above next to a medicine cabinet
Laundry closet with bifold doors and a washer and dryer below a wire shelf and raised furnace
2 Bed 2 Bath

C1 R

Slide 1
Viridian 3x2 Renovated Floorplan Diagram
Spacious, well-lit apartment interior with wood-style floors, light color walls, ceiling fan, and large windows.
Open-concept apartment with a kitchen, stainless steel appliances, and wood-style flooring, featuring natural light.
Spacious apartment bedroom with light wood-style flooring, ceiling fan, and large windows for natural light.
Apartment kitchen featuring a central island, stainless steel appliances, and natural light from a nearby entrance.
Kitchen featuring stainless steel appliances, stone-inspired countertops, and ample natural light from a window.
Kitchen featuring stainless steel appliances, stone-inspired countertops, and light color cabinetry.
Kitchen featuring stone-inspired countertops, stainless steel appliances, and pendant lighting over an island.
A bright apartment interior with a stainless steel fridge and neutral-colored walls, featuring finishes.
Bright, carpeted apartment bedroom featuring a ceiling fan and large window with blinds, promoting a spacious feel.
A spacious, well-lit apartment interior featuring a ceiling fan, neutral carpet, and an open doorway leading to another room.
Apartment bathroom featuring a spacious vanity, large mirror, and adjacent closet area with light wood-style flooring.
Bright, bathroom featuring a clean light color tub with surrounding tiled walls and built-in shelves.
Bathroom with double mirrors, sleek sinks, and light blue cabinetry, featuring a clean and bright design.
Closet with light color walls and wire shelving, featuring a clean design and wood-style flooring.
A clean laundry area featuring a washer, dryer, and wall shelf setting.
Cozy apartment bedroom with light neutral walls, carpeted floor, and a ceiling fan near a large window.
Cozy apartment bedroom featuring a ceiling fan, neutral walls, carpeted flooring, and a spacious closet.
Bathroom with a bathtub, shower curtain, toilet, and stylish vanity with a mirror.
Bathroom with light blue cabinetry, a large mirror, elegant lighting, and neutral decor.
Bright bedroom with neutral carpet, a ceiling fan, and a window with blinds letting in natural light.
Spacious bedroom with neutral carpet, ceiling fan, and light-colored walls; features closet and two doors.
A spacious walk-in closet with wire shelving and light-colored walls. Perfect for organized storage.
Bright closet with a hanging rod, located next to an open door leading to a well-lit room.
Narrow hallway with sloped ceiling and wood-style floor, leading to a well-lit apartment space.
3 Bed 2 Bath

A4 R

Slide 1
Illustration of a two-story apartment layout featuring living areas, bedrooms, and bathrooms with labeled dimensions.
Spacious, apartment interior featuring high ceilings, large windows, and open kitchen with a view of living area.
Bright, spacious apartment interior with carpeted floors, tall ceilings, and large windows letting in natural light.
Bright, apartment with a spacious living area, stairs, and a contemporary kitchen with stainless steel appliances.
Apartment kitchen featuring stainless steel appliances, stone-inspired countertops, and ample cabinet space.
Kitchen with stainless steel appliances, stone-inspired countertops, and bright natural light from windows.
Spacious apartment interior featuring an open layout, large windows, and finishes, including a kitchen island.
Bright and spacious bedroom with carpet, a ceiling fan, and large window for natural light.
Spacious apartment bedroom with a ceiling fan, natural light, and neutral wall colors, carpeted flooring.
Spacious bathroom with a vanity, large mirror, shower, and adjoining walk-in closet. Clean, bright design.
Closet with wire shelving and neutral walls, designed for organized storage.
Bathroom featuring a sleek vanity, mirror, and neutral walls, with a glimpse of an adjacent room.
Bathroom featuring a light color bathtub, shower rod, tiled walls, and built-in shelves for storage.
Bright attic space with sloped ceiling and neutral-colored walls ready for customization.
Spacious loft area with carpeted floors and sloped ceilings, featuring natural light and decor.
Laundry area featuring a washer and dryer with a wire shelf above for storage and organization.
1 Bed 1 Bath

B2 P

Slide 1
Layout of a apartment featuring two bedrooms, a living area, kitchen, and two bathrooms, shown in a floor plan.
Spacious apartment interior with high ceilings, large windows, and kitchen features. Bright and airy atmosphere.
Spacious apartment interior with high ceilings, large windows, and soft carpet flooring, featuring a ceiling fan.
Spacious apartment interior with high ceilings, an open kitchen, and new appliances, featuring light-colored carpeting.
Bright, spacious apartment interior featuring a kitchen island and high ceilings with natural light.
Bright, spacious apartment interior featuring carpeted living area, open kitchen, and doorway to additional rooms.
Bright and spacious bedroom featuring a ceiling fan and a window with blinds. Plush carpet flooring throughout.
Spacious apartment bedroom with carpet, ceiling fan, and access to a bathroom through light color double doors.
Bright, bathroom featuring a light color tub, large mirror, and sleek stone-inspired countertop setting.
"Spacious bathroom featuring a shower, tub, and walk-in closet with shelving setting."
Spacious closet with wire shelving and light-colored walls, ready for organization and storage.
Bright bedroom with a ceiling fan, large window, and neutral-colored walls and carpet. Ideal for personalization.
Spacious apartment bedroom featuring a ceiling fan, carpeted floor, and natural light from large windows.
Bathroom with a vanity sink, mirror, and walk-in closet, featuring neutral colors and sleek fixtures.
Spacious closet with wire shelving and neutral carpeting, ideal for organizing clothes and storage.
Apartment bathroom featuring a spacious bathtub with a shower, light color tiled walls, and shelving.
Bright bathroom featuring a double vanity with mirrors, lighting, and a doorway leading to a carpeted bedroom.
A laundry room featuring a stacked washer and dryer, with shelves for storage and a utility water heater.
2 Bed 2 Bath

A3 R

Slide 1
Fern 1x1 Renovated Floorplan Diagram
Apartment interior featuring a spacious living area, large windows, and a kitchen with a stone-inspired island.
Spacious apartment interior featuring a kitchen, high ceilings, large windows, and light wood-style flooring.
Bright, airy apartment interior with vaulted ceiling, large windows, and wood-style flooring, featuring a ceiling fan.
Kitchen featuring stone-inspired countertops, stainless steel appliances, and light cabinetry in a bright open space.
Apartment kitchen featuring stainless steel appliances, stone-inspired countertops, and light-colored cabinetry.
Bright, spacious apartment interior featuring a kitchen island, vaulted ceiling, and large windows for natural light.
Apartment interior featuring light walls, wood-style floors, and a stainless steel refrigerator in view.
A clean laundry room featuring a stacked washer and dryer, and a water heater, with light color walls and shelving.
Bright and spacious bedroom with a ceiling fan, carpeted floor, and large window with blinds.
Bright, spacious apartment interior featuring a ceiling fan, carpeted flooring, and two doorways leading to other rooms.
Bathroom featuring a large mirror, double vanity, and spacious closet with light-colored walls and wood-style flooring.
Bathroom featuring a light color tiled shower-bathtub combo with built-in shelves and a sleek faucet.
Bathroom featuring a large mirror, vanity with blue cabinets, and neutral-toned walls and flooring.
Closet with light color wire shelving and a light-colored floor, featuring plain light color walls.
View looking down a carpeted staircase with light color walls and natural light from windows above.
Spacious closet with a wire shelf and double doors, set against a neutral neutral wall.
1 Bed 1 Bath

A4 P

Slide 1
A floor plan of a two-story apartment featuring living areas, bedrooms, and open spaces.
Bright, spacious apartment interior featuring high ceilings, large windows, and a kitchen.
Spacious apartment living area with angled ceiling, large windows, and carpeted flooring. Bright and inviting atmosphere.
Spacious apartment interior featuring a kitchen, stylish stairs, and natural light from large windows.
Kitchen with stainless steel appliances, stone-inspired countertops, and light color cabinetry, featuring natural light.
Kitchen with stainless steel appliances, stone-inspired countertops, and large windows providing natural light.
Spacious apartment interior featuring an open layout with a staircase, large windows, and a kitchen island.
Bright bedroom with neutral carpet, a ceiling fan, and a large window letting in natural light.
Bright apartment interior featuring a spacious room with carpet, a ceiling fan, and natural light from windows.
Bathroom with a vanity, large mirror, shower area, and closet space, featuring light color walls and dark wood-style flooring.
Spacious closet with wire shelving and neutral carpet, set against light color walls for a clean look.
Bright apartment bathroom featuring a vanity, large mirror, and neutral decor with a doorway leading to a bedroom.
Bright and bathroom featuring a light color bathtub with a curved shower curtain rod and built-in shelves.
Spacious attic room with sloped ceiling and plush carpet, ready for customization.
Spacious attic room with sloped ceiling and soft carpeting, featuring natural light from skylights.
A clean laundry area featuring a washer and dryer, with a wire shelf above for storage. Bright, design.
1 Bed 1 Bath

A1 R

Slide 1
Beryl 1x1 Renovated Floorplan Diagram
Kitchen featuring stainless steel appliances, including a refrigerator, microwave, and oven, with light color cabinetry.
Bright living room with wood-style floors, ceiling fan, and window allowing natural light, ready for decoration.
Apartment interior featuring a kitchen with stainless steel appliances, wood-style flooring, and a ceiling fan.
Kitchen featuring stainless steel appliances, stone-inspired countertops, and light cabinetry.
Cozy apartment bedroom with a ceiling fan, large window, and soft carpet flooring, inviting natural light.
Bright, cozy apartment bedroom with neutral walls, carpeted floor, and a ceiling fan, featuring two accessible doors.
Bathroom with a bathtub, toilet, and a spacious closet featuring sliding mirrored doors. Bright and airy design.
Bathroom featuring a toilet, vanity with a mirror, and a shower-tub combo, with light wood-style flooring.
Bathroom featuring a light blue vanity, large mirror, and stylish lighting against a neutral wall.
Bathroom featuring a spacious shower/tub combo, stylish vanity with a mirror, and light wood-style flooring.
1 Bed 1 Bath

A4

Slide 1
Forest 1x1 Floorplan Diagram
Modern, airy townhouse interior with vaulted ceilings, multiple windows, and a kitchen with white cabinets.
Living room with carpeted floor and large windows, showcasing a clean, spacious room.
Interior of a modern townhouse with an open floor plan, featuring a staircase, carpeted living area, and a kitchen with stainless steel appliances.
Modern townhouse kitchen with stainless steel appliances, white cabinets, and granite countertops.
Modern townhouse kitchen with stainless steel appliances, light countertops, and white cabinetry, under natural light.
Modern townhouse interior with an open floor plan, staircase, carpeted living area, and kitchen island.
Bright, empty room in a townhouse with beige carpet, white walls, a ceiling fan, and a large window.
Spacious, empty townhouse living room with carpet, white walls, large windows, and a ceiling fan.
Spacious townhouse bathroom with a large mirror, white cabinets, dark countertop, toilet, and closet to a walk-in closet
Empty walk-in closet in a townhouse with wall-mounted wire shelving.
A bright, compact townhouse bathroom with a white vanity, sink, mirror, and wall-mounted lights above
Modern townhouse bathroom with a clean white bathtub/shower combo and built-in shelving and curved curtain rod
Bright, loft in townhouse with slanted ceilings, beige carpet, and white walls.
Spacious, well-lit townhouse attic room with slanted ceilings, carpeting.
Laundry room in a townhouse with a white washer and dryer and a wire shelf above.
1 Bed 1 Bath

B1

Slide 1
Jade 2x2 Floorplan Diagram
Bright apartment interior with large windows, a ceiling fan, and a doorway leading to the entrance.
Spacious, apartment with wood-style flooring, ceiling fan, and kitchen featuring stainless steel appliances.
Kitchen featuring light color cabinetry, stainless steel appliances, neutral stone-inspired countertops, and an open layout.
Bright apartment interior featuring light color walls, light wood-style flooring, and an open doorway.
Bright laundry area featuring a stacked washer and dryer with shelving for storage in a clean, apartment space.
Bright bedroom with light wall colors, a ceiling fan, and large window letting in natural light.
Spacious, light-filled apartment room with carpeted flooring, ceiling fan, and a door leading to the hallway.
Spacious apartment bathroom featuring a large mirror, fixtures, and an open closet area.
Bright bathroom featuring a stone-inspired countertop, mirror, and door leading to a carpeted bedroom. Design elements.
A bathroom featuring a light color tiled shower/bath combo with built-in shelves and sleek fixtures.
Corner closet with wire shelving and a clean, neutral carpeted floor.
Light-filled apartment bedroom with a ceiling fan and a large window, featuring neutral-colored walls and carpet.
Spacious bedroom with carpet, ceiling fan, and an open doorway leading to a bathroom. Bright, neutral decor.
Bathroom featuring a bathtub, double sink vanity, and spacious mirror with bright lighting.
Closet with two wire shelves, featuring a clean, bright interior and a carpeted floor.
Apartment closet with light color shelving and light neutral walls, featuring double doors.
Entrance of an apartment featuring a dark door and a covered porch with railing and light fixture.
A apartment entryway featuring a neutral exterior, window, and small porch area.
2 Bed 2 Bath

A1

Slide 1
Beryl 1x1 Floorplan Diagram
Bright, spacious apartment interior with carpeted flooring, a ceiling fan, and large window providing natural light.
Spacious, carpeted apartment living area with a ceiling fan and large window for natural light.
Apartment interior featuring a spacious living area, kitchen with stainless steel appliances, and carpeted flooring.
Kitchen with stainless steel appliances, light color cabinetry, and wood-style flooring, featuring an open layout.
Apartment kitchen featuring stainless steel appliances, light color cabinets, and wood-style flooring. Bright and spacious.
Laundry area featuring a stacked washer and dryer behind louvered doors in a light-colored apartment.
Bright and airy apartment bedroom featuring a ceiling fan, window with blinds, and plush carpet flooring.
Spacious apartment bedroom with light carpet, ceiling fan, and mirrored closet doors, featuring neutral walls and design.
A bright, bathroom and closet area featuring a shower, tub, toilet, and sleek mirrors.
Bathroom featuring a bathtub, toilet, and a sleek vanity with a large mirror and stone-inspired countertops.
Bright bathroom featuring a shower/tub combination, fixtures, a large mirror, and sleek countertops.
1 Bed 1 Bath