Skip Main Navigation

Still Looking?

Not finding the right Floorplan for you? We have similar Floorplans to explore.

Similar Floorplans

A2 R

Prices Starting At $1,397/month
Bedrooms 1 Bed
Bathrooms 1 Bath
Square Footage 874square feet

General

Bedrooms:1
Type:Apartment
Bathrooms:1
Availability:Only 2 Vacant Apartments Left!
Rent: Prices Starting At $1,397
Lease Length:7to14 month
Deposit:$450
Square Footage:874square feet

Available Apartments

View Property Map
Apartment Price* Availability Map Additional Action
26101 Available Now
21103 Available Now

* Prices subject to change. Price range shows for leases between 7 and 14 months long. Click Details to see all available term prices.

Floorplan Description

Pets

Cats and Dogs
One-Time Fee:$300 per pet
Monthly Pet Rent:$15 per pet
Breed Restrictions:Breed restrictions apply.
Weight Limit:No weight restrictions!

* Available for select units

Amenities

  • Ceiling Fans
  • Crown Molding
  • Granite Countertops
  • Patio or Balcony*
  • Plantation Style Window Blinds
  • Shaker-Style Cabinets
  • Six-Panel Doors
  • Subway Tile Backsplash
  • Utility Room
  • Walk-In Closet
  • Wood-Style Flooring

Appliances

  • Dishwasher
  • Disposal
  • Microwave
  • Refrigerator
  • Stainless Steel Appliances
  • Stove
  • Washer & Dryer

Utilities Paid By

  • Cable
  • Electricity
  • Internet
  • Pest Control
  • Sewer
  • Valet Trash $25/ Month
  • Water

Other Floorplans at Basswood Landing Apartment Homes

Email Community

Slide 1
Citron 1x1 Renovated Floorplan Diagram
Apartment interior featuring an open layout, wood-style floors, and a kitchen with stainless steel appliances.
Spacious, apartment with light wood-style flooring, open kitchen, and large windows for natural light.
Bright and spacious apartment interior featuring large windows, ceiling fan, and wood-style flooring.
Spacious apartment interior featuring natural light, ceiling fan, and wood-style floors. Ideal for personalized decorating.
Bright, open-concept apartment with kitchen island, appliances, and large windows for natural light.
Apartment interior featuring an open kitchen with island, wood-style floors, and ample natural light throughout.
Bright apartment interior featuring wood-style flooring, light color walls, and stainless steel appliances.
Apartment kitchen featuring stainless steel appliances, stone-inspired countertops, and a bright window.
Kitchen featuring stainless steel appliances, stone-inspired countertops, and light cabinetry with ample natural light.
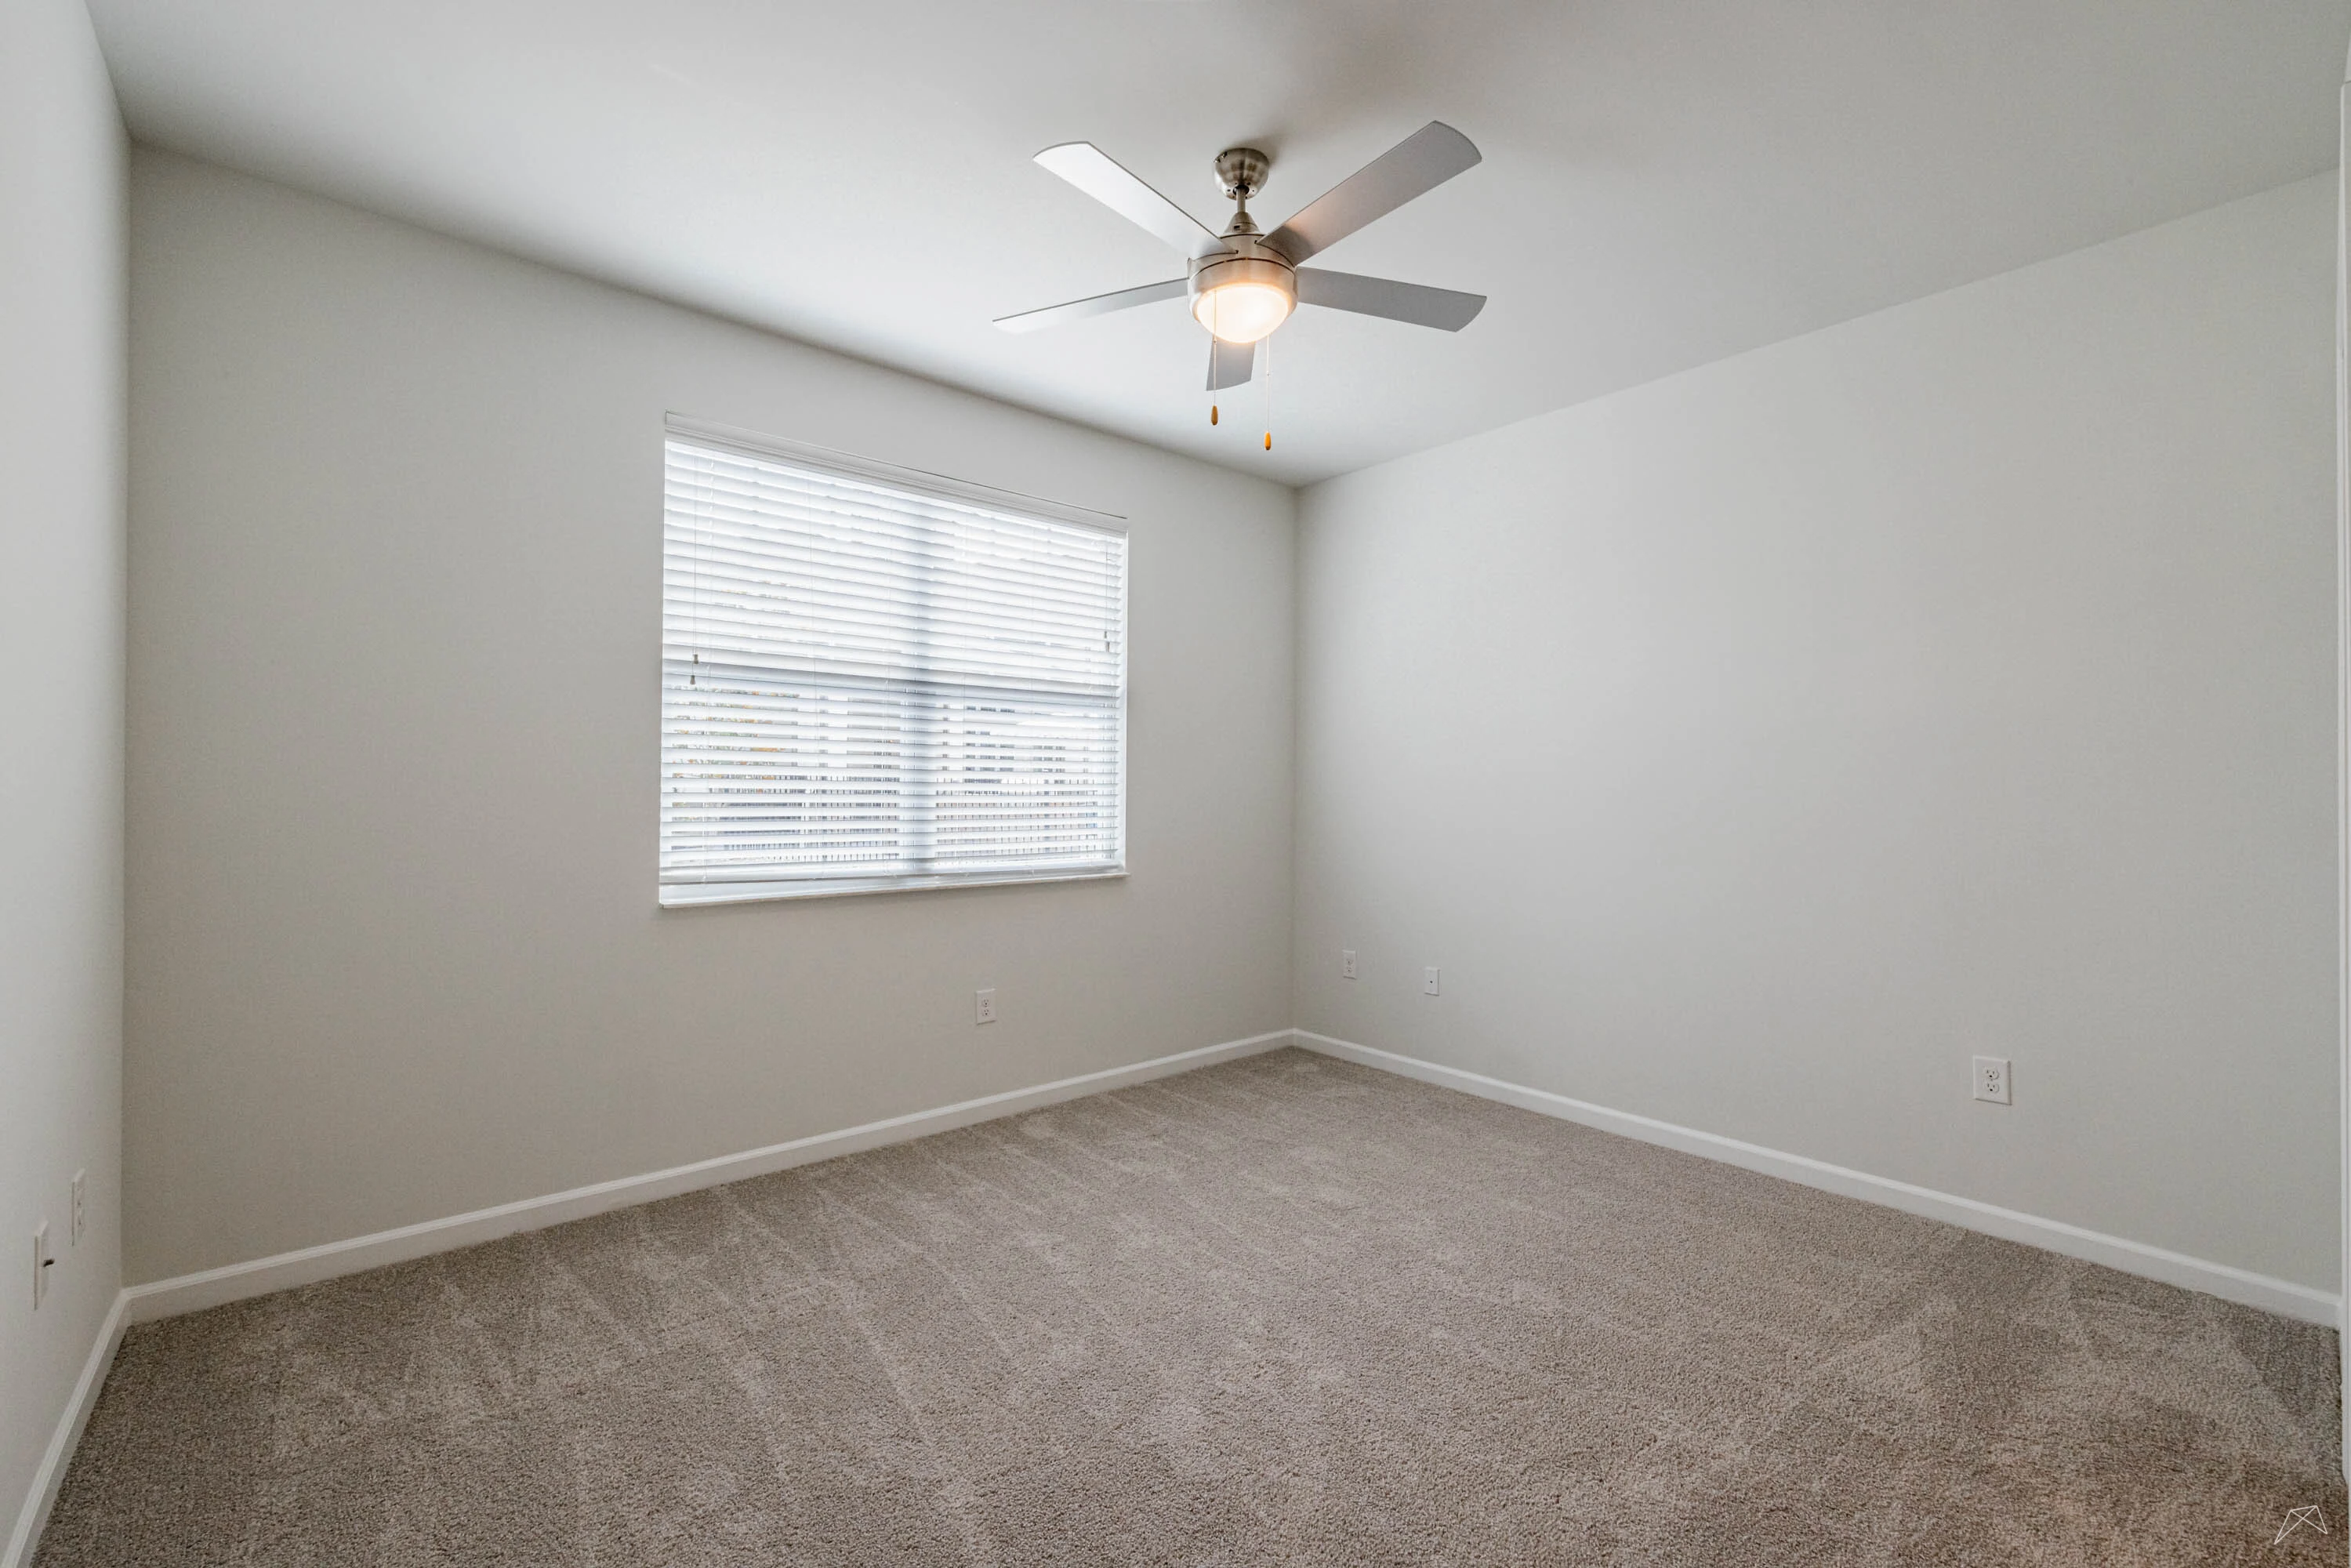
Bright apartment bedroom with a ceiling fan, large window, and soft carpeted flooring.
Spacious, neutral-toned apartment bedroom featuring carpet, ceiling fan, and doorway leading to additional space.
Spacious apartment interior featuring a carpeted area, ceiling fan, and doorways leading to a bathroom and hallway.
Spacious apartment bedroom with carpeted flooring, a ceiling fan, and a large window for natural light.
Spacious closet with wire shelving and neutral walls, ready for organization and storage.
Bathroom featuring a large mirror, vanity with storage, and a spacious closet setting.
Bright bathroom featuring a clean tub, curved shower rod, and light color tile-inspired design with built-in shelves.
A laundry area featuring a full size washer and dryer with a wall-mounted shelf for storage.
1 Bed 1 Bath