Skip Main Navigation

1 Bedroom Floorplans


A3 R

Slide 1
Fern 1x1 Renovated Floorplan Diagram
Apartment interior featuring a spacious living area, large windows, and a kitchen with a stone-inspired island.
Spacious apartment interior featuring a kitchen, high ceilings, large windows, and light wood-style flooring.
Bright, airy apartment interior with vaulted ceiling, large windows, and wood-style flooring, featuring a ceiling fan.
Kitchen featuring stone-inspired countertops, stainless steel appliances, and light cabinetry in a bright open space.
Apartment kitchen featuring stainless steel appliances, stone-inspired countertops, and light-colored cabinetry.
Bright, spacious apartment interior featuring a kitchen island, vaulted ceiling, and large windows for natural light.
Apartment interior featuring light walls, wood-style floors, and a stainless steel refrigerator in view.
A clean laundry room featuring a stacked washer and dryer, and a water heater, with light color walls and shelving.
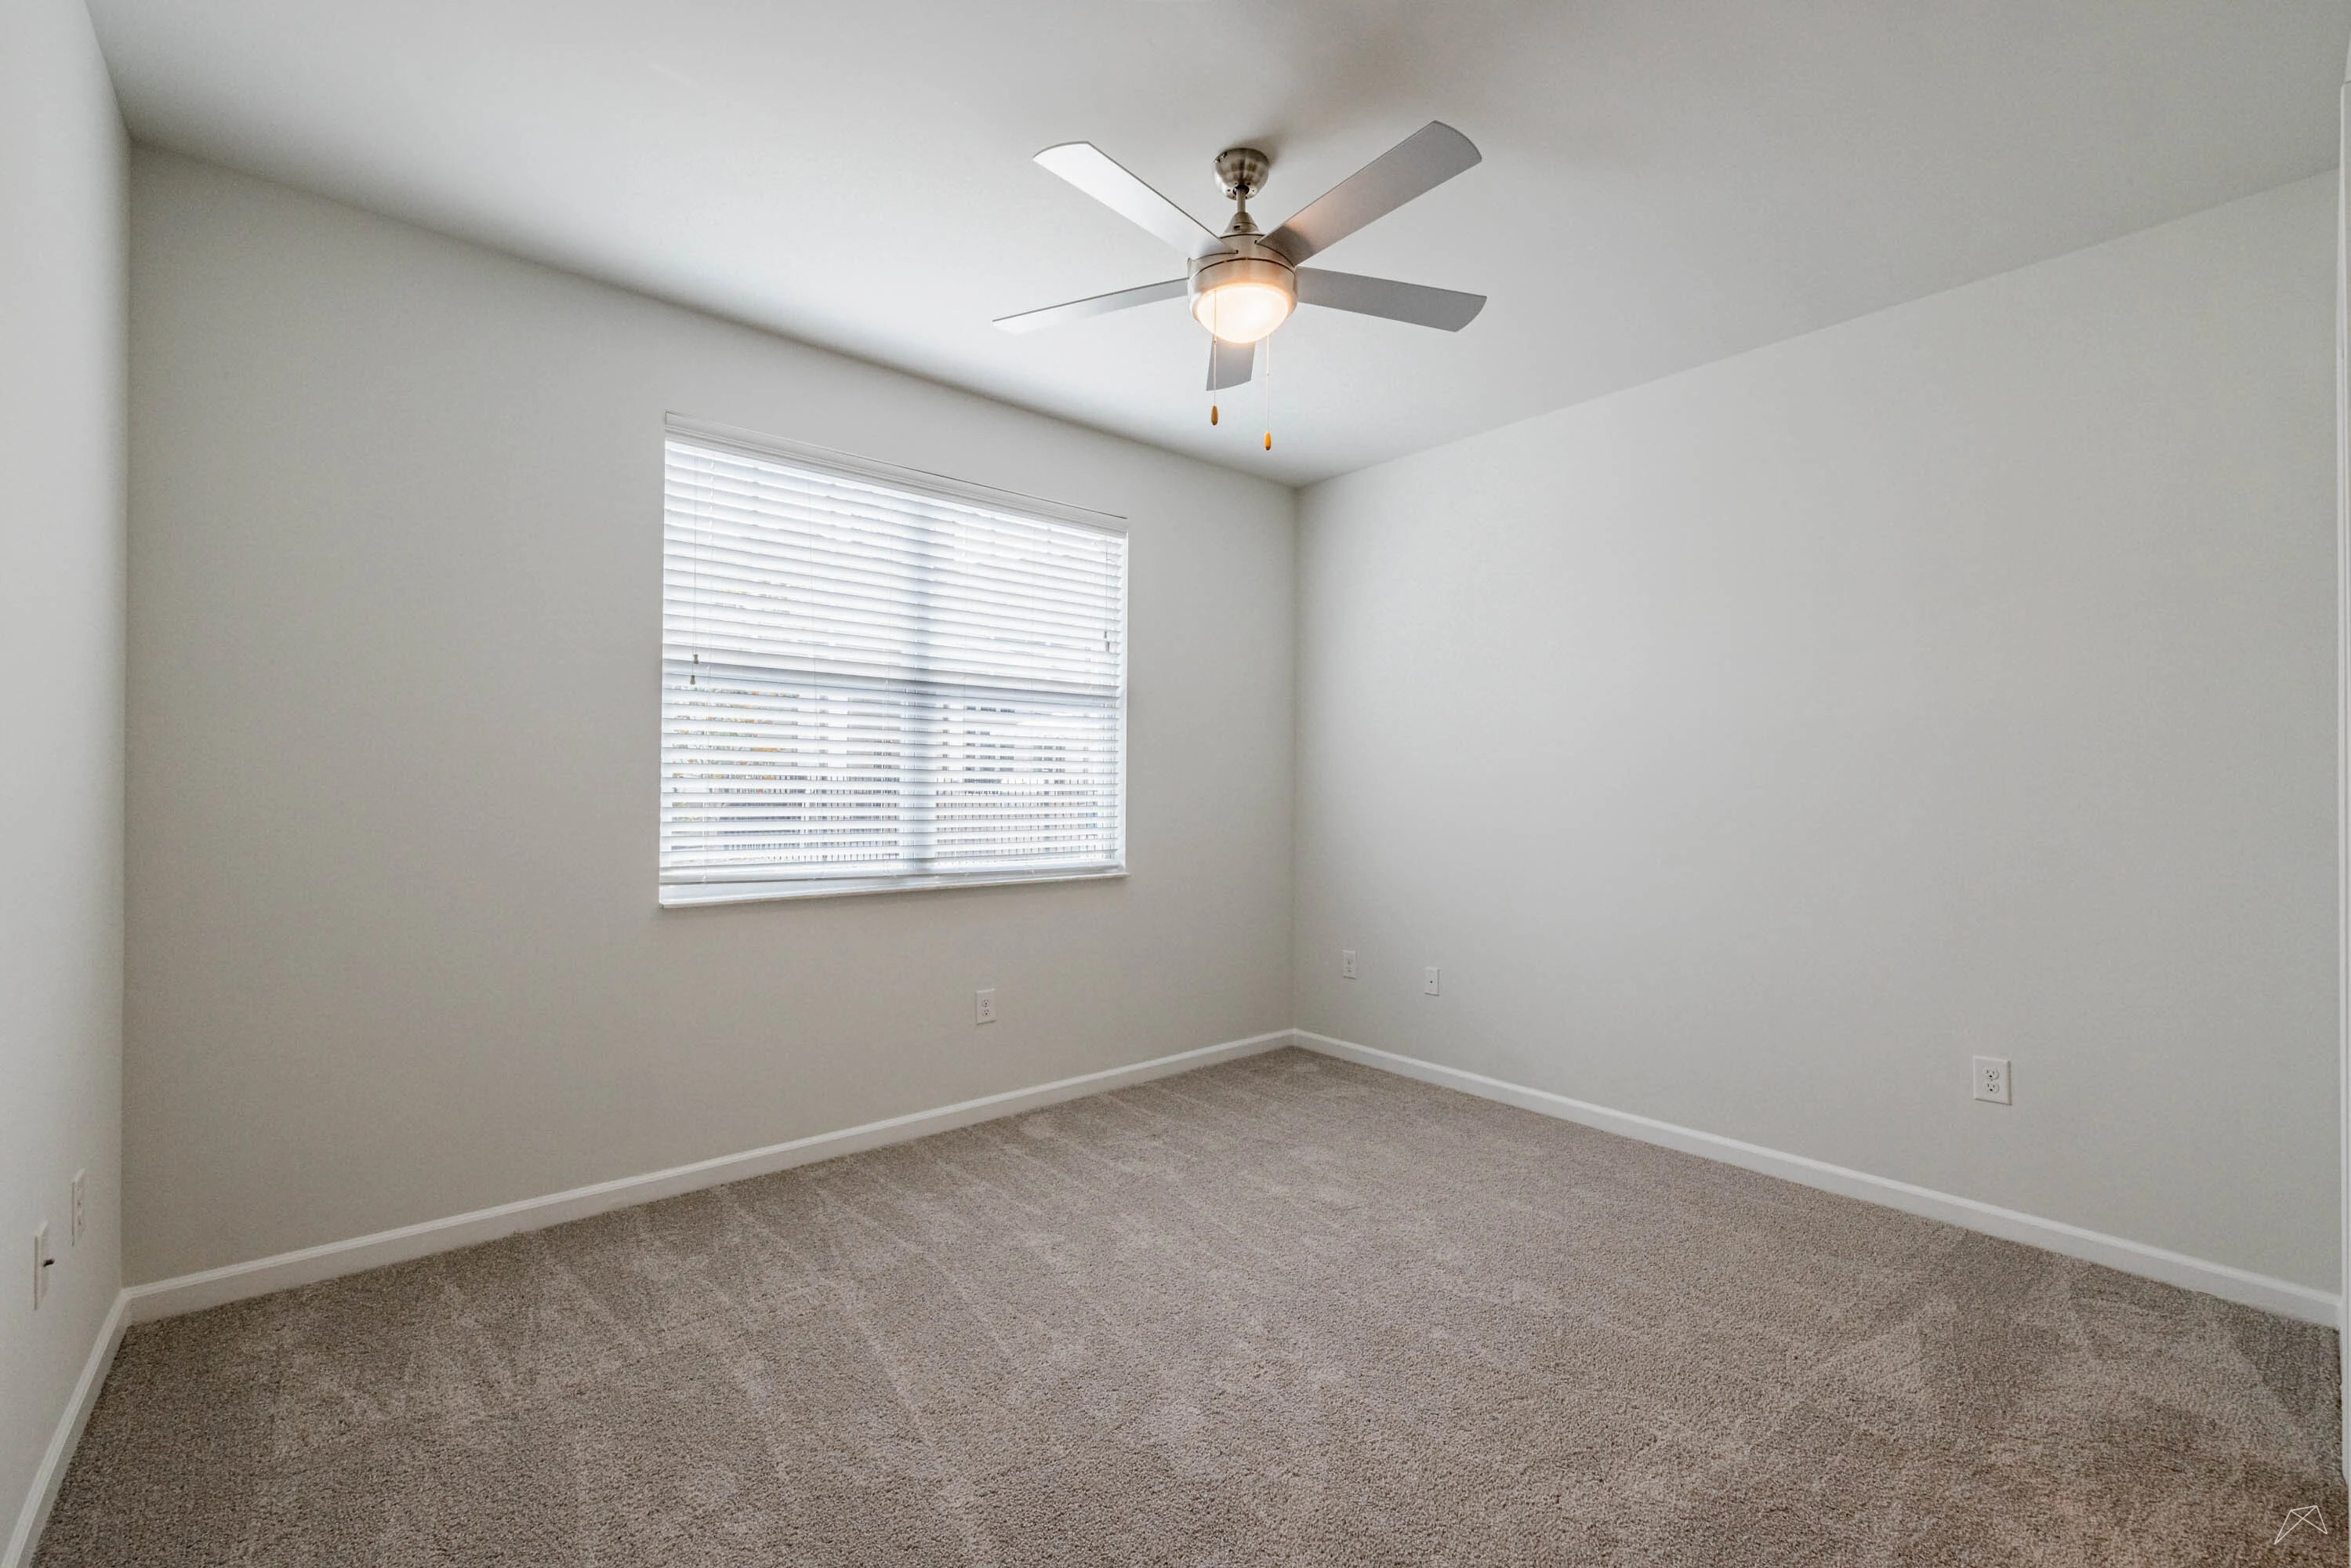
Bright and spacious bedroom with a ceiling fan, carpeted floor, and large window with blinds.
Bright, spacious apartment interior featuring a ceiling fan, carpeted flooring, and two doorways leading to other rooms.
Bathroom featuring a large mirror, double vanity, and spacious closet with light-colored walls and wood-style flooring.
Bathroom featuring a light color tiled shower-bathtub combo with built-in shelves and a sleek faucet.
Bathroom featuring a large mirror, vanity with blue cabinets, and neutral-toned walls and flooring.
Closet with light color wire shelving and a light-colored floor, featuring plain light color walls.
View looking down a carpeted staircase with light color walls and natural light from windows above.
Spacious closet with a wire shelf and double doors, set against a neutral neutral wall.
1 Bed 1 Bath

A1 P

Slide 1
Top-down view of a stylish apartment layout featuring a living area, bedroom, kitchen, bathroom, and dining space.
Spacious apartment living room with light-colored walls, a ceiling fan, and ample natural light from a large window.
Spacious, bright apartment interior with a ceiling fan, large window, and plush carpeted flooring.
Bright, apartment interior featuring a spacious living area, kitchen with stainless steel appliances, and ceiling fan.
Kitchen featuring stainless steel appliances, light color cabinetry, and wood-style floors setting.
Laundry area with stacked washer and dryer nestled in a closet with bi-fold doors for concealment.
Bright apartment bedroom featuring carpeted flooring, a ceiling fan, and a window with blinds.
Spacious apartment bedroom with carpeted floor, ceiling fan, and mirrored closet doors; doors lead to a bathroom.
Bathroom space featuring a bathtub, toilet, and mirror closet doors with neutral tones and wood-style flooring.
Bathroom featuring a bathtub with shower, toilet, and sink with a sleek mirror and neutral-colored walls.
Bright and bathroom featuring a shower/tub combo, vanity with dark countertops, and sleek fixtures.
1 Bed 1 Bath

A3

Slide 1
Top-down view of a spacious apartment layout featuring a living area, kitchen, dining space, and two bedrooms.
Spacious apartment interior featuring a kitchen, large windows, and high ceilings with a ceiling fan.
Bright and open apartment interior featuring kitchen, high ceilings, and large windows for natural light.
Bright and airy apartment interior with high ceilings, large windows, and wood-style flooring.
Kitchen featuring stainless steel appliances, stone-inspired countertops, and light cabinetry in an open layout.
Kitchen featuring stainless steel appliances, light green cabinets, and ample natural light from a window.
Spacious apartment interior featuring a kitchen island, large windows, and light-colored walls with wood-style flooring.
Bright, apartment interior featuring an open layout with light walls and wood-style flooring.
Laundry room featuring a washer and dryer set with a storage shelf and water heater in a bright, apartment.
Spacious bedroom featuring a ceiling fan and large window with natural light and neutral-colored walls.
Spacious apartment interior featuring a ceiling fan, natural light, and neutral-colored walls with carpet flooring.
Bathroom featuring a large mirror, stylish cabinetry, and a spacious closet area with wood-style flooring.
Bathroom featuring a clean light color bathtub with shower, tiled walls, and built-in shelving.
Spacious bathroom featuring a vanity with a large mirror, sleek fixtures, and light wood-style flooring.
A spacious closet with wire shelving and light color walls, ideal for organizing belongings.
Stairs leading down to an apartment entryway, with light-colored walls and windows providing natural light.
Spacious closet with a wire shelf, featuring neutral walls and a clean design.
1 Bed 1 Bath

A4 R

Slide 1
Illustration of a two-story apartment layout featuring living areas, bedrooms, and bathrooms with labeled dimensions.
Spacious, apartment interior featuring high ceilings, large windows, and open kitchen with a view of living area.
Bright, spacious apartment interior with carpeted floors, tall ceilings, and large windows letting in natural light.
Bright, apartment with a spacious living area, stairs, and a contemporary kitchen with stainless steel appliances.
Apartment kitchen featuring stainless steel appliances, stone-inspired countertops, and ample cabinet space.
Kitchen with stainless steel appliances, stone-inspired countertops, and bright natural light from windows.
Spacious apartment interior featuring an open layout, large windows, and finishes, including a kitchen island.
Bright and spacious bedroom with carpet, a ceiling fan, and large window for natural light.
Spacious apartment bedroom with a ceiling fan, natural light, and neutral wall colors, carpeted flooring.
Spacious bathroom with a vanity, large mirror, shower, and adjoining walk-in closet. Clean, bright design.
Closet with wire shelving and neutral walls, designed for organized storage.
Bathroom featuring a sleek vanity, mirror, and neutral walls, with a glimpse of an adjacent room.
Bathroom featuring a light color bathtub, shower rod, tiled walls, and built-in shelves for storage.
Bright attic space with sloped ceiling and neutral-colored walls ready for customization.
Spacious loft area with carpeted floors and sloped ceilings, featuring natural light and decor.
Laundry area featuring a washer and dryer with a wire shelf above for storage and organization.
1 Bed 1 Bath

A4 P

Slide 1
A floor plan of a two-story apartment featuring living areas, bedrooms, and open spaces.
Bright, spacious apartment interior featuring high ceilings, large windows, and a kitchen.
Spacious apartment living area with angled ceiling, large windows, and carpeted flooring. Bright and inviting atmosphere.
Spacious apartment interior featuring a kitchen, stylish stairs, and natural light from large windows.
Kitchen with stainless steel appliances, stone-inspired countertops, and light color cabinetry, featuring natural light.
Kitchen with stainless steel appliances, stone-inspired countertops, and large windows providing natural light.
Spacious apartment interior featuring an open layout with a staircase, large windows, and a kitchen island.
Bright bedroom with neutral carpet, a ceiling fan, and a large window letting in natural light.
Bright apartment interior featuring a spacious room with carpet, a ceiling fan, and natural light from windows.
Bathroom with a vanity, large mirror, shower area, and closet space, featuring light color walls and dark wood-style flooring.
Spacious closet with wire shelving and neutral carpet, set against light color walls for a clean look.
Bright apartment bathroom featuring a vanity, large mirror, and neutral decor with a doorway leading to a bedroom.
Bright and bathroom featuring a light color bathtub with a curved shower curtain rod and built-in shelves.
Spacious attic room with sloped ceiling and plush carpet, ready for customization.
Spacious attic room with sloped ceiling and soft carpeting, featuring natural light from skylights.
A clean laundry area featuring a washer and dryer, with a wire shelf above for storage. Bright, design.
1 Bed 1 Bath

A1 R

Slide 1
Beryl 1x1 Renovated Floorplan Diagram
Kitchen featuring stainless steel appliances, including a refrigerator, microwave, and oven, with light color cabinetry.
Bright living room with wood-style floors, ceiling fan, and window allowing natural light, ready for decoration.
Apartment interior featuring a kitchen with stainless steel appliances, wood-style flooring, and a ceiling fan.
Kitchen featuring stainless steel appliances, stone-inspired countertops, and light cabinetry.
Cozy apartment bedroom with a ceiling fan, large window, and soft carpet flooring, inviting natural light.
Bright, cozy apartment bedroom with neutral walls, carpeted floor, and a ceiling fan, featuring two accessible doors.
Bathroom with a bathtub, toilet, and a spacious closet featuring sliding mirrored doors. Bright and airy design.
Bathroom featuring a toilet, vanity with a mirror, and a shower-tub combo, with light wood-style flooring.
Bathroom featuring a light blue vanity, large mirror, and stylish lighting against a neutral wall.
Bathroom featuring a spacious shower/tub combo, stylish vanity with a mirror, and light wood-style flooring.
1 Bed 1 Bath

A4

Slide 1
Forest 1x1 Floorplan Diagram
Modern, airy townhouse interior with vaulted ceilings, multiple windows, and a kitchen with white cabinets.
Living room with carpeted floor and large windows, showcasing a clean, spacious room.
Interior of a modern townhouse with an open floor plan, featuring a staircase, carpeted living area, and a kitchen with stainless steel appliances.
Modern townhouse kitchen with stainless steel appliances, white cabinets, and granite countertops.
Modern townhouse kitchen with stainless steel appliances, light countertops, and white cabinetry, under natural light.
Modern townhouse interior with an open floor plan, staircase, carpeted living area, and kitchen island.
Bright, empty room in a townhouse with beige carpet, white walls, a ceiling fan, and a large window.
Spacious, empty townhouse living room with carpet, white walls, large windows, and a ceiling fan.
Spacious townhouse bathroom with a large mirror, white cabinets, dark countertop, toilet, and closet to a walk-in closet
Empty walk-in closet in a townhouse with wall-mounted wire shelving.
A bright, compact townhouse bathroom with a white vanity, sink, mirror, and wall-mounted lights above
Modern townhouse bathroom with a clean white bathtub/shower combo and built-in shelving and curved curtain rod
Bright, loft in townhouse with slanted ceilings, beige carpet, and white walls.
Spacious, well-lit townhouse attic room with slanted ceilings, carpeting.
Laundry room in a townhouse with a white washer and dryer and a wire shelf above.
1 Bed 1 Bath

A2 R

Slide 1
Citron 1x1 Renovated Floorplan Diagram
Apartment interior featuring an open layout, wood-style floors, and a kitchen with stainless steel appliances.
Spacious, apartment with light wood-style flooring, open kitchen, and large windows for natural light.
Bright and spacious apartment interior featuring large windows, ceiling fan, and wood-style flooring.
Spacious apartment interior featuring natural light, ceiling fan, and wood-style floors. Ideal for personalized decorating.
Bright, open-concept apartment with kitchen island, appliances, and large windows for natural light.
Apartment interior featuring an open kitchen with island, wood-style floors, and ample natural light throughout.
Bright apartment interior featuring wood-style flooring, light color walls, and stainless steel appliances.
Apartment kitchen featuring stainless steel appliances, stone-inspired countertops, and a bright window.
Kitchen featuring stainless steel appliances, stone-inspired countertops, and light cabinetry with ample natural light.
Bright apartment bedroom with a ceiling fan, large window, and soft carpeted flooring.
Spacious, neutral-toned apartment bedroom featuring carpet, ceiling fan, and doorway leading to additional space.
Spacious apartment interior featuring a carpeted area, ceiling fan, and doorways leading to a bathroom and hallway.
Spacious apartment bedroom with carpeted flooring, a ceiling fan, and a large window for natural light.
Spacious closet with wire shelving and neutral walls, ready for organization and storage.
Bathroom featuring a large mirror, vanity with storage, and a spacious closet setting.
Bright bathroom featuring a clean tub, curved shower rod, and light color tile-inspired design with built-in shelves.
A laundry area featuring a full size washer and dryer with a wall-mounted shelf for storage.
1 Bed 1 Bath

A1

Slide 1
Beryl 1x1 Floorplan Diagram
Bright, spacious apartment interior with carpeted flooring, a ceiling fan, and large window providing natural light.
Spacious, carpeted apartment living area with a ceiling fan and large window for natural light.
Apartment interior featuring a spacious living area, kitchen with stainless steel appliances, and carpeted flooring.
Kitchen with stainless steel appliances, light color cabinetry, and wood-style flooring, featuring an open layout.
Apartment kitchen featuring stainless steel appliances, light color cabinets, and wood-style flooring. Bright and spacious.
Laundry area featuring a stacked washer and dryer behind louvered doors in a light-colored apartment.
Bright and airy apartment bedroom featuring a ceiling fan, window with blinds, and plush carpet flooring.
Spacious apartment bedroom with light carpet, ceiling fan, and mirrored closet doors, featuring neutral walls and design.
A bright, bathroom and closet area featuring a shower, tub, toilet, and sleek mirrors.
Bathroom featuring a bathtub, toilet, and a sleek vanity with a large mirror and stone-inspired countertops.
Bright bathroom featuring a shower/tub combination, fixtures, a large mirror, and sleek countertops.
1 Bed 1 Bath

A2

Slide 1
Citron 1x1 Floorplan Diagram
Empty apartment interior with light walls, dark wood-style flooring, ceiling fan, and natural light from windows.
Modern empty apartment interior with white walls, stainless steel appliances, wood-style floors, and a ceiling fan.
Spacious apartment interior with wood-style floors, white kitchen cabinets, and a central island under pendant lighting.
Modern apartment interior with white kitchen, stainless steel appliances, and dark wood-style flooring.
Modern kitchen in an apartment with white cabinets, stainless steel appliances, and granite countertops.
Bedroom with light walls, neutral carpet, a large window with blinds, and a ceiling fan with a light
Spacious, empty apartment room with carpet, white walls, a ceiling fan, and an open door leading to a bathroom.
Modern bathroom with a long sink vanity, large mirror, toilet, and walk-in closet in an apartment.
Empty walk-in closet with wire shelving in a new apartment.
Modern bathroom with white fixtures, mirrored vanity across from a tub/shower combo
Bathroom with a white tub/shower combo with built-in shelves, & a curtain rod next to an open door with a view to the kitchen
Laundry room in an apartment with a washer and dryer under a wire shelf, clean and well-lit.
1 Bed 1 Bath